<-- style PDP --> 301-281 Woodbridge Avenue, Vaughan - Condo Apt for sale for $559,000
  • new
  • for sale

301-281 Woodbridge Avenue

Vaughan, Ontario, L4L 0C6 - West Woodbridge

$559,000

  • Neighbourhood

    West Woodbridge

  • Major Intersection

    Woodbridge Ave/Kipling

  • Listed Since: 1 day(s)

  • Last update: today

Overview

  • Property Type

    Condo Apt, Apartment

  • Bedrooms

    1

  • Bathrooms

    1

  • Square Feet

    500-599

  • Exposure

    South

  • Total Parking

    1 Underground Garage

  • Maintenance

    $490

  • Taxes

    $2,227.00 (2026)

  • Balcony

    Open

Property Description

Property description for 301-281 Woodbridge Avenue, Vaughan

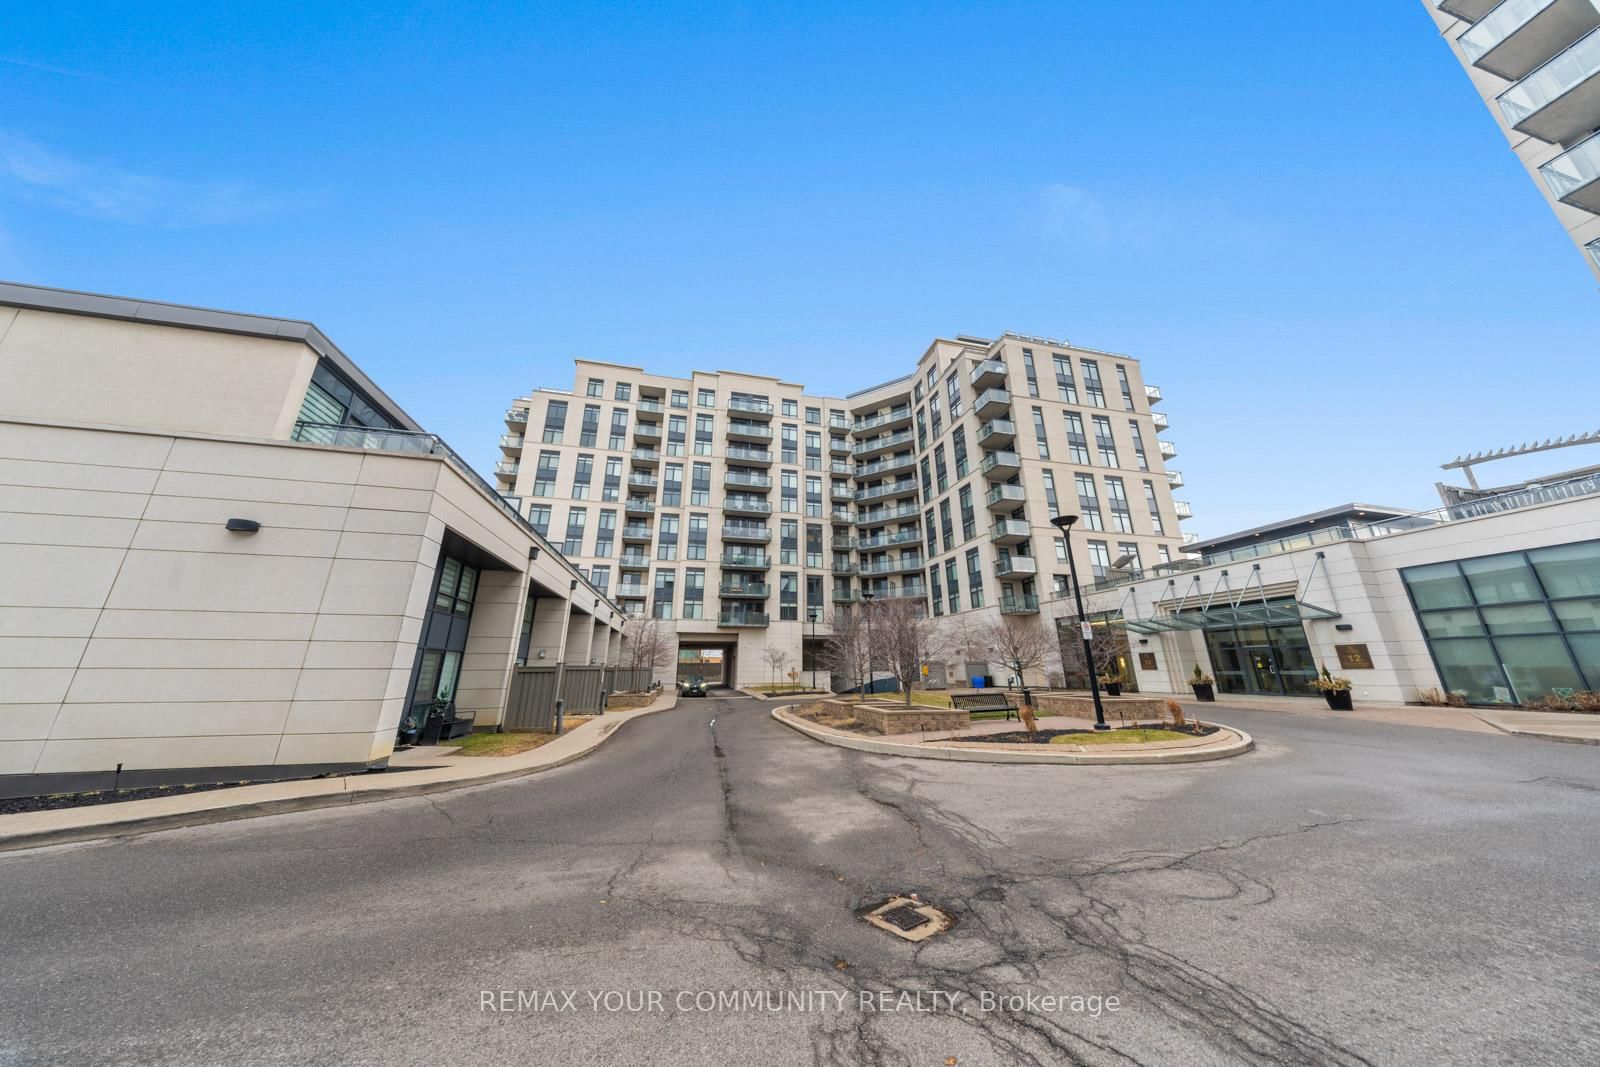
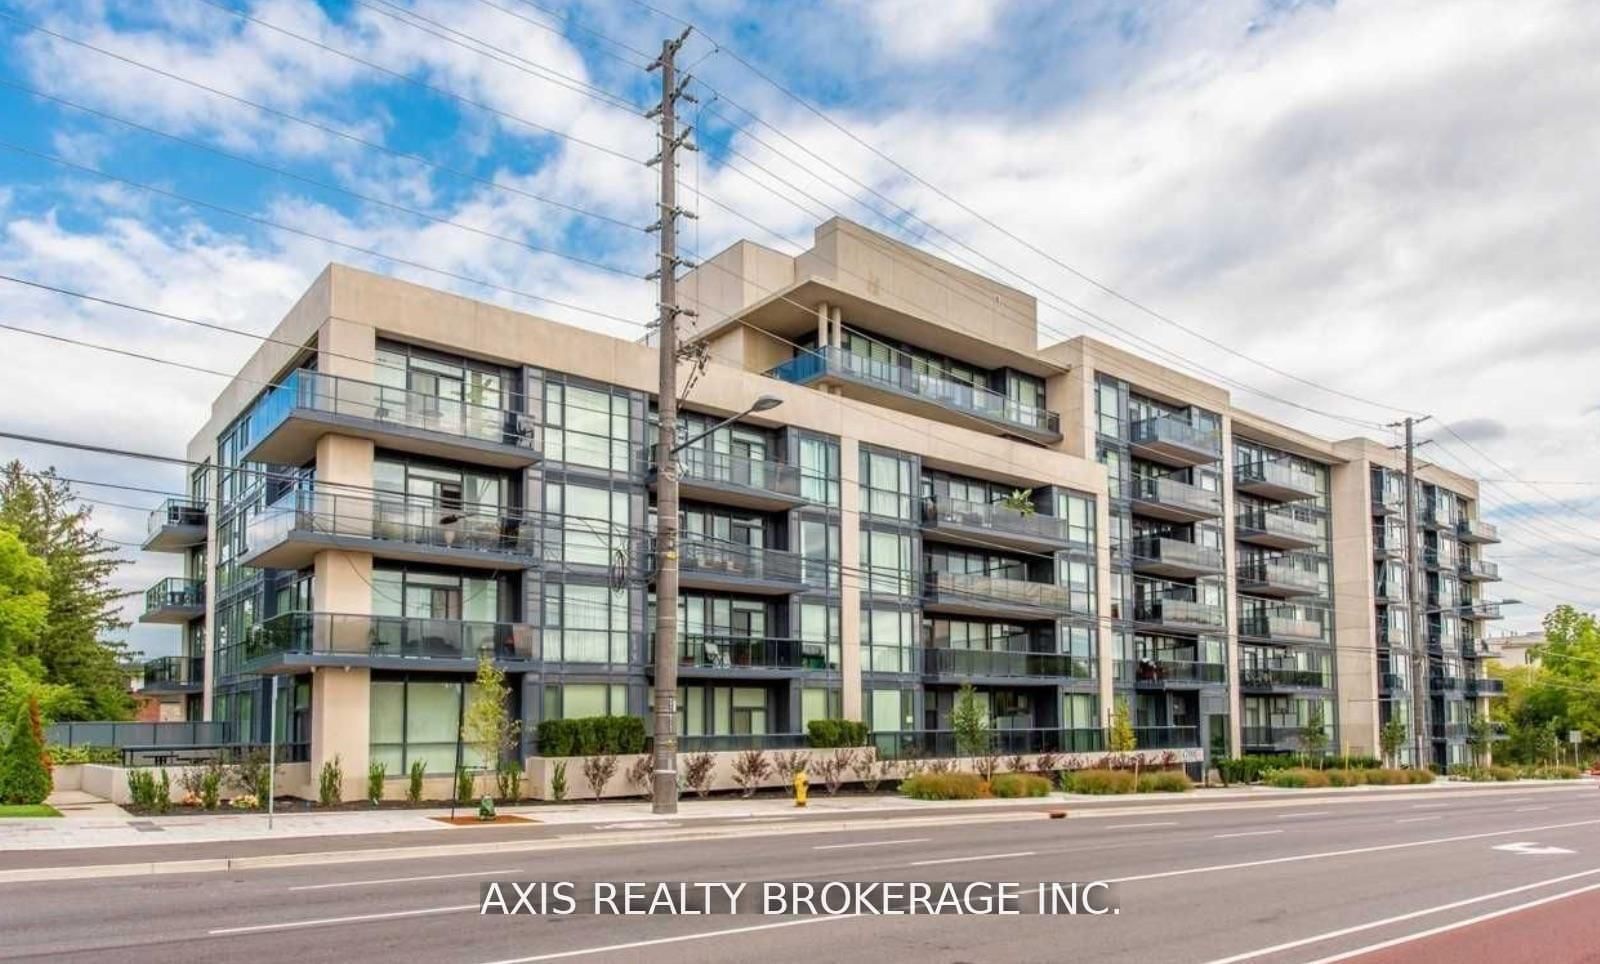
This is what you've been waiting for.. Unit 301 is located in a low rise building in the heart of Woodbridge. With this unbeatable location in Marketlane, a spacious functional layout you can actually live in and low maintenance fees ($490.49).. What more can you ask for? As you walk in, you are greeted with a spacious foyer that offers easy access for guests to move freely. All light fixtures have been upgraded, as well as the hardware throughout, adding a newer and modern feel. The kitchen has bright features with the light timeless cabinets, sleek backsplash and stainless steel appliances (Dishwasher (2026)). There is a ton of storage for your cookware and added shiplap on the peninsula for an extra touch of style. Overlooking your kitchen is the dining room which can fit a 6 person table for those family get together and nights of hosting friends. South facing natural light illuminates the condo throughout the day with beautiful views of the peaceful courtyard.Your family room is perfect for a 3 seater sofa or comfortable sectional, with its views of the courtyard you can relax in peace. Enjoy the rustic brick facade wallpaper that offers style and dimension to your condo. Walk out to your oversized balcony which acts as its own oasis after a long day. BBQ's are allowed on the balcony which is perfect for those summer nights. The primary bedroom has added shiplap wallpaper for that bright and airy feel, a newer light fixture and a double closet.. You can fit another dresser or a work-from-home desk in this primary bedroom, there is no lack of space. Your laundry room can act as another storage room, perfect for a drying rack and keeping your space organized, Full Size Washer/Dryer (2025). This unit comes with 1 parking and 1 locker. The Woodbridge Gates Condo has amazing amenities such as a party room, exercise room (newer equipment), guest suites, beautifully landscaped courtyard, concierge/security and visitor parking.

Listed by RE/MAX EXPERTS

  • MLS #

    N13526120

  • Sq. Ft

    500-599

  • Sq. Ft. Source

    MLS

  • Year Built

    16-30

  • Basement

    None

  • View

    n/a

  • Garage

    Underground, 1 spaces

  • Parking Type

    Owned

  • Locker

    Owned

  • Pets Permitted

    Yes-with Restrictions

  • Exterior

    Brick Front

  • Fireplace

    N

  • Security

    n/a

  • Elevator

    n/a

  • Laundry Level

    n/a

  • Building Amenities

    Bbqs Allowed,Concierge,Elevator,Exercise Room,Party/Meeting Room,Visitor Parking

  • Maintenance Fee Includes

    Water

  • Property Management

    First Service Residential

  • Heat

    Fan Coil

  • A/C

    Central Air

  • Water

    n/a

  • Water Supply

    n/a

  • Central Vac

    N

  • Cert Level

    n/a

  • Energy Cert

    n/a

  • Kitchen

    2.28 x 3.16 ft Main level

    Ceramic Floor, Backsplash, Stainless Steel Appl

  • Dining

    2.28 x 3.16 ft Main level

    Laminate, Combined W/Family, O/Looks Garden

  • Family

    2.98 x 3.16 ft Main level

    Overlook Patio, Large Window, Combined W/Dining

  • Br

    4.23 x 3.07 ft Main level

    Broadloom, Double Closet, W/O To Balcony

  • MLS #

    N13526120

  • Sq. Ft

    500-599

  • Sq. Ft. Source

    MLS

  • Year Built

    16-30

  • Basement

    None

  • View

    n/a

  • Garage

    Underground, 1 spaces

  • Parking Type

    Owned

  • Locker

    Owned

  • Pets Permitted

    Yes-with Restrictions

  • Exterior

    Brick Front

  • Fireplace

    N

  • Security

    n/a

  • Elevator

    n/a

  • Laundry Level

    n/a

  • Building Amenities

    Bbqs Allowed,Concierge,Elevator,Exercise Room,Party/Meeting Room,Visitor Parking

  • Maintenance Fee Includes

    Water

  • Property Management

    First Service Residential

  • Heat

    Fan Coil

  • A/C

    Central Air

  • Water

    n/a

  • Water Supply

    n/a

  • Central Vac

    N

  • Cert Level

    n/a

  • Energy Cert

    n/a

  • Kitchen

    2.28 x 3.16 ft Main level

    Ceramic Floor, Backsplash, Stainless Steel Appl

  • Dining

    2.28 x 3.16 ft Main level

    Laminate, Combined W/Family, O/Looks Garden

  • Family

    2.98 x 3.16 ft Main level

    Overlook Patio, Large Window, Combined W/Dining

  • Br

    4.23 x 3.07 ft Main level

    Broadloom, Double Closet, W/O To Balcony

Thinking of Selling?

Find Out Your Home’s Value in Today’s Market!

No Email or Signup is required to view your home estimate.

estimate your home value

Contact Manoj Kukreja

Sales Representative,
Century 21 People’s Choice Realty Inc.,
Brokerage
(647) 576 - 2100

Manoj profile avatar

Property History

Property history for 301-281 Woodbridge Avenue, Vaughan

This property has been sold 1 time before. Create your free account to explore sold prices, detailed property history, and more insider data.

Sign In / Register

Inventory Graph

10 9 8 7 6 5 4 3 2 1 0 8 Months of inventory SELLER'S Market BALANCED Market BUYER'S Market

Mortgage Calculator

This data is for informational purposes only.

Mortgage Payment per month

Principal Amount

Interest

Total Payable

Amortization

Amortization

Closing Cost Calculator

This data is for informational purposes only.

Closing Cost Total for this property

Total Cash flow for purchasing this property

Down Payment(%)*
Additional information

Provincial Land Transfer Tax

Ontario Land Transfer Tax Rebate

Toronto Land Transfer Tax

Toronto Land Transfer Tax Rebate

PST on CMHC Insurance Premium

Lawyer Fees

$2,825

Government Registration Fee's

$164

Title Insurance

Closing Cost Total

Total Cash flow for purchasing this property

Provincial Land Transfer Tax

Ontario Land Transfer Tax Rebate

Toronto Land Transfer Tax

Toronto Land Transfer Tax Rebate

PST on CMHC Insurance Premium

Lawyer Fees

$2,825

Government Registarion Fee's

$164

Title Insurance

Down Payment(%)*

* A down payment of less than 20% is permitted only for first-time home buyers purchasing their principal residence. The minimum down payment required is 5% for the portion of the purchase price up to $500,000, and 10% for the portion between $500,000 and $1,500,000. For properties priced over $1,500,000, a minimum down payment of 20% is required.

Thinking of Selling?

Find Out Your Home’s Value in Today’s Market!

No Email or Signup is required to view your home estimate.

estimate your home value

Contact Manoj Kukreja

Sales Representative, Century 21 People’s Choice Realty Inc., Brokerage
(647) 576 - 2100

Manoj profile avatar

Recent Sold Listings in West Woodbridge, Vaughan

Popular Cities